Sold
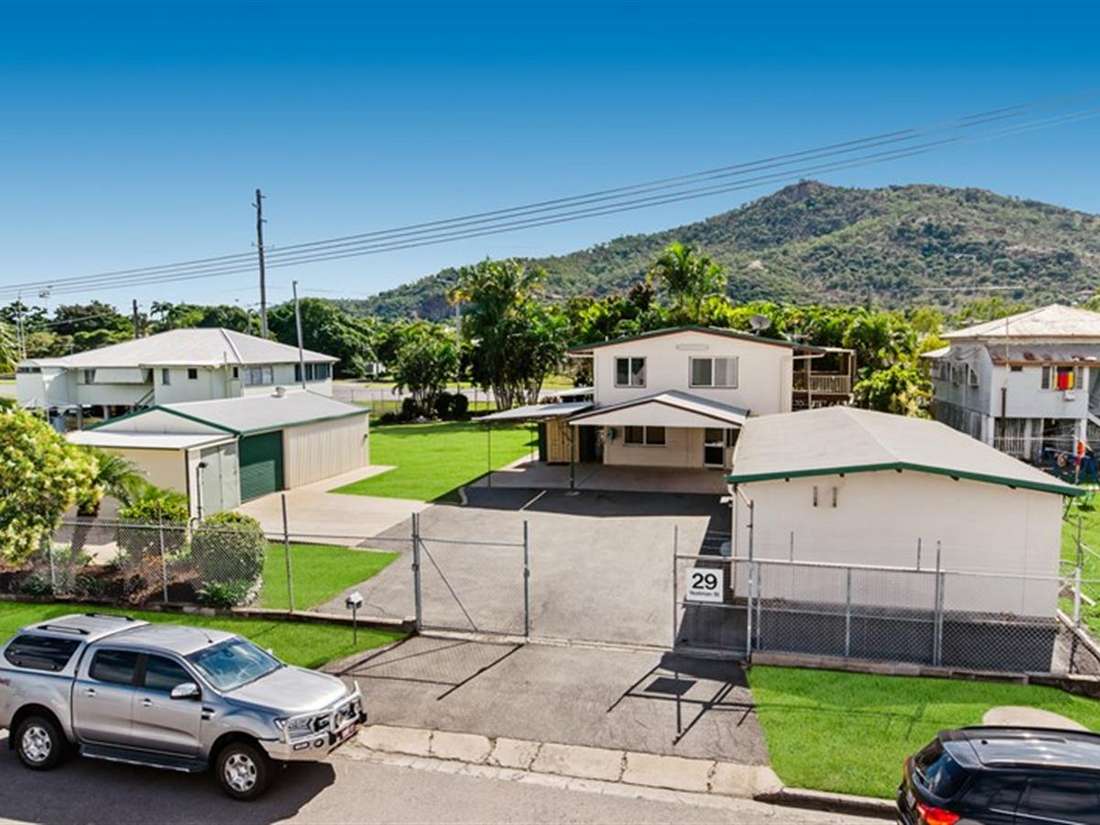


29-31 Yeatman Street
Hyde Park
House
3 bed | 2 bath | 14 carAt Home Business : You Will Need To See This !!
Large fully fenced block of land with multiple sheds, large family multi-levelled home sitting on over 1200 square metres on the fringe of Townsville City - WOW - this will be hard to find again ! The sellers have retired from their Event & Catering Business (which filled all of the sheds, home office facilities, parking and storage options) and this property opportunity is here for you now !
This selling process will enable all buyers to conduct their due diligence as to the use of the land and wonderful residence to ensure this property will meet all of your needs.
TITLE and RESEARCH explains the property as follows:
• Commercial Property
• first use outlined : Light Industry
• second use outlined : Single Unit Dwelling
• the property is located within the Mixed Use Zone (Charters Towers Road Business Precinct) of the Townsville City Plan 2014
• the last approved use of the land involved a Development Permit for Material Change of Use - Sales or Hire Yard (Marquee Hire) and Caretakers Residence (Council reference MI08/0112).
Living Quarters / Residence
Downstairs :
• floor tiling through out
• large combined bathroom (shower, bathroom cabinetry and single basin, laundry tub and plumbing for all your laundry needs)
• separate toilet
• under stairs storage
• two rooms at the front of the property which are brilliant for home offices and staff
• large bar area boasting: built in cold room & keg facilities, large timber servery, open plan living surrounding the bar is perfect for pool tables, seating and so much more
• air-conditioning
• full security screens and doors
• painting is fresh and like new
Upstairs :
• polished timber floors
• air conditioning
• three generous bedrooms
• master bedroom has enormous walk in robe / study - fit for Oprah !
• spacious kitchen
• large entertaining deck under roof (with weather and privacy protection) fit for any festival or party celebration
• generous living area sits between dining and out door area - all your entertaining areas mesh together
SOLAR : Enormous system to reduce all your costs
Please note : all contracts will be subject to the following special condition:
• The Buyer acknowledges that prior to entering this Contract, disclosure has been made to the Buyer of the last approved land use of the property under the Townsville City Council Planning Scheme, namely 'Sales or Hire Yard (Marquee Hire) and Caretakers Residence' (Council reference MI08/0112). The Present Use of 'Primary Land Use: Light Industry' and 'Secondary Land Use: Single Unit Dwelling' has been adopted to best describe the land use last approved by the Townsville City Council.
Jools Murno & Craig Allom - Explore Property Munro & Co are very proud to be presenting the sellers and bringing this property to the market. We are here to help you understand how you could this make this property work for you.
This selling process will enable all buyers to conduct their due diligence as to the use of the land and wonderful residence to ensure this property will meet all of your needs.
TITLE and RESEARCH explains the property as follows:
• Commercial Property
• first use outlined : Light Industry
• second use outlined : Single Unit Dwelling
• the property is located within the Mixed Use Zone (Charters Towers Road Business Precinct) of the Townsville City Plan 2014
• the last approved use of the land involved a Development Permit for Material Change of Use - Sales or Hire Yard (Marquee Hire) and Caretakers Residence (Council reference MI08/0112).
Living Quarters / Residence
Downstairs :
• floor tiling through out
• large combined bathroom (shower, bathroom cabinetry and single basin, laundry tub and plumbing for all your laundry needs)
• separate toilet
• under stairs storage
• two rooms at the front of the property which are brilliant for home offices and staff
• large bar area boasting: built in cold room & keg facilities, large timber servery, open plan living surrounding the bar is perfect for pool tables, seating and so much more
• air-conditioning
• full security screens and doors
• painting is fresh and like new
Upstairs :
• polished timber floors
• air conditioning
• three generous bedrooms
• master bedroom has enormous walk in robe / study - fit for Oprah !
• spacious kitchen
• large entertaining deck under roof (with weather and privacy protection) fit for any festival or party celebration
• generous living area sits between dining and out door area - all your entertaining areas mesh together
SOLAR : Enormous system to reduce all your costs
Please note : all contracts will be subject to the following special condition:
• The Buyer acknowledges that prior to entering this Contract, disclosure has been made to the Buyer of the last approved land use of the property under the Townsville City Council Planning Scheme, namely 'Sales or Hire Yard (Marquee Hire) and Caretakers Residence' (Council reference MI08/0112). The Present Use of 'Primary Land Use: Light Industry' and 'Secondary Land Use: Single Unit Dwelling' has been adopted to best describe the land use last approved by the Townsville City Council.
Jools Murno & Craig Allom - Explore Property Munro & Co are very proud to be presenting the sellers and bringing this property to the market. We are here to help you understand how you could this make this property work for you.
Sold
$660,000
Resources
Specifications
Property Type
House
Land
1214 SQM
Building Area
704 SQM