


Sold
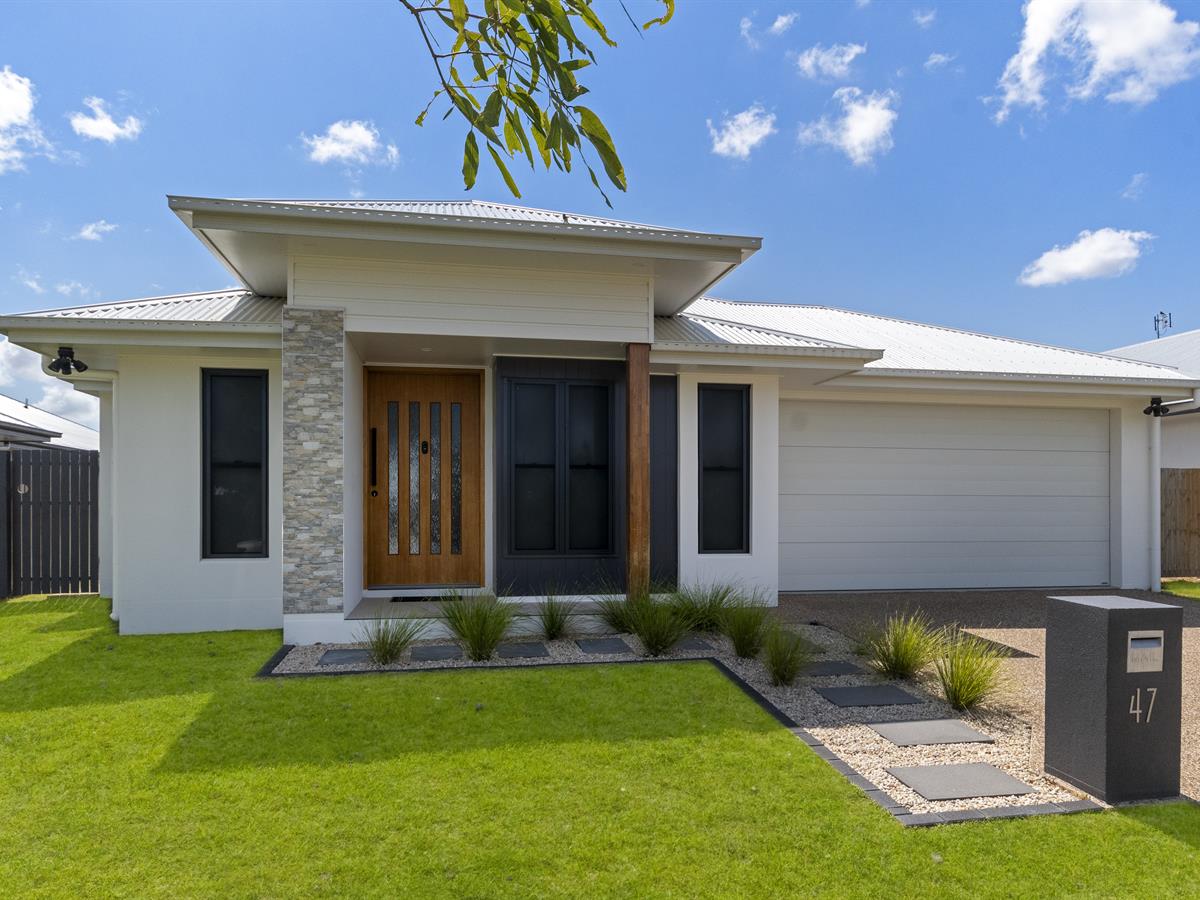


47 Tiwi Bend
Burdell
House
4 bed | 2 bath | 2 carWelcome to Your Dream Home: The Perfect Blend of Luxury and Family Living
Step inside this stunning residence, where every detail has been thoughtfully designed to create an exquisite living experience. As you enter through the oversized entry, you'll be greeted by a world of elegance and comfort that awaits you.
Spacious Media Room & Home Office: Imagine cozy family movie nights in the spacious media room, just steps away from a well-appointed home office-ideal for productivity and focus. Whether working from home or enjoying leisure time, this layout perfectly caters to your family's needs.
Four Generous Bedrooms: Retreat to one of the four generously sized bedrooms, each featuring upgraded lighting, modern switches, plush carpeting, ceiling fans, and efficient air conditioning. This ensures your family enjoys year-round comfort, no matter the season.
Open-Plan Living at Its Best: The open-plan living area is the heart of this home, showcasing a large dining room that flows seamlessly into an inviting family room. Perfect for entertaining, the butler's pantry will inspire your inner chef, making hosting gatherings a delightful experience.
Indoor-Outdoor Flow: Double doors open from the dining and family rooms to an undercover living space, ideal for alfresco dining and summer barbecues. This seamless connection between indoor and outdoor living enhances your entertaining options.
Luxurious Touches Throughout: The spectacular lighting throughout the home adds an air of sophistication, while the luxurious laundry transforms everyday chores into a pleasure. The attention to detail is evident in the family bathroom, where high-quality fittings and finishes elevate the space to a new level of elegance.
Your Personal Retreat: At day's end, unwind in the master bedroom-a serene haven complete with an oversized walk-in robe and a beautifully appointed ensuite. This private retreat provides the perfect escape after a busy day.
Family-Friendly Location: Set on nearly 600 sqm and opposite a park, this property offers a safe and fun space for kids to play, providing peace of mind for parents. Enjoy leisurely afternoons at the park, knowing that your home is just steps away.
This home is not just a residence; it's a lifestyle-combining style, comfort, and practicality for modern family living. Don't miss your chance to experience this extraordinary property. Schedule a viewing today and discover the perfect place to create lasting memories with your loved ones.
2023 Build
Builder warranty is in place
GJ Gardner Homes
Rates $2061 per half year
Rental appraisal $625-$675
Spacious Media Room & Home Office: Imagine cozy family movie nights in the spacious media room, just steps away from a well-appointed home office-ideal for productivity and focus. Whether working from home or enjoying leisure time, this layout perfectly caters to your family's needs.
Four Generous Bedrooms: Retreat to one of the four generously sized bedrooms, each featuring upgraded lighting, modern switches, plush carpeting, ceiling fans, and efficient air conditioning. This ensures your family enjoys year-round comfort, no matter the season.
Open-Plan Living at Its Best: The open-plan living area is the heart of this home, showcasing a large dining room that flows seamlessly into an inviting family room. Perfect for entertaining, the butler's pantry will inspire your inner chef, making hosting gatherings a delightful experience.
Indoor-Outdoor Flow: Double doors open from the dining and family rooms to an undercover living space, ideal for alfresco dining and summer barbecues. This seamless connection between indoor and outdoor living enhances your entertaining options.
Luxurious Touches Throughout: The spectacular lighting throughout the home adds an air of sophistication, while the luxurious laundry transforms everyday chores into a pleasure. The attention to detail is evident in the family bathroom, where high-quality fittings and finishes elevate the space to a new level of elegance.
Your Personal Retreat: At day's end, unwind in the master bedroom-a serene haven complete with an oversized walk-in robe and a beautifully appointed ensuite. This private retreat provides the perfect escape after a busy day.
Family-Friendly Location: Set on nearly 600 sqm and opposite a park, this property offers a safe and fun space for kids to play, providing peace of mind for parents. Enjoy leisurely afternoons at the park, knowing that your home is just steps away.
This home is not just a residence; it's a lifestyle-combining style, comfort, and practicality for modern family living. Don't miss your chance to experience this extraordinary property. Schedule a viewing today and discover the perfect place to create lasting memories with your loved ones.
2023 Build
Builder warranty is in place
GJ Gardner Homes
Rates $2061 per half year
Rental appraisal $625-$675
Sold
$765,000
Specifications
Property Type
House
Land
593 SQM
Building Area
229 SQM