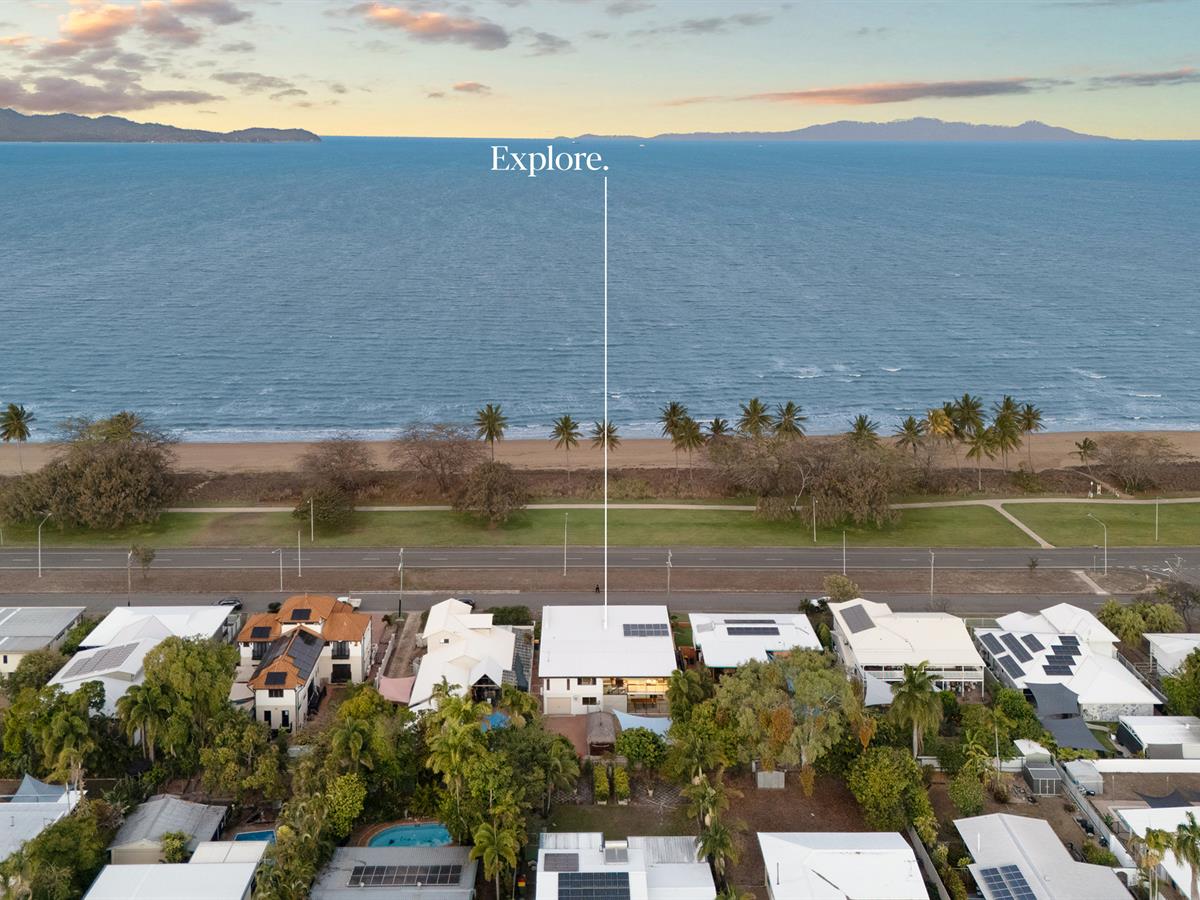


37 The Esplanade
Pallarenda
House
5 bed | 3 bath | 7 carBring your BOAT, bring your JETSKI, bring it all! Seriously big garage at this BEACHFRONT HOME!
Wake up to the ocean, launch the jet ski down the road, take the boat out for the day or simply walk across the road to the beach. With uninterrupted views across to Magnetic Island, 37 The Esplanade is the kind of home where family memories are made for generations.
Spanning an impressive 526m² under roof, this substantial beachfront residence gives everyone room to live, relax and entertain. Expansive living, huge front and rear decks, four upstairs bedrooms, a resort-style pool and spa, games room and genuine self-contained living downstairs make it ideal for large, blended or multi-generational families.
And then there is the incredible 7.2m x 15.2m garage, room for the boat, jet ski, trailer, 4WDs and all the toys that come with living by the water. This isn't simply a beachfront home. It's a lifestyle most families only dream about!
THE NUMBERS THAT SET THIS HOME APART
• Approx. 109m² garage - 7.2m wide x 15.2m long.
• Separate 3.8m x 3.4m workshop - another approx. 13m² dedicated work/storage space.
• Garage + workshop = approx. 122m² of serious vehicle, equipment and hobby space.
• 526.8m² total under roof - this is a massive home overall.
• Ground-floor patio is 8.8m x 4.2m - approx. 37m².
• Upstairs rear verandah is also approx. 37m².
• Front ocean-side verandah is 8.2m x 5m - approx. 41m².
• That gives you well over 100m² of covered verandah/patio space across those three areas alone.
• Rumpus room 7.2m x 4.2m - approx. 30m².
• Main upstairs lounge 8.2m x 4m - approx. 33m².
• Downstairs has its own kitchen, lounge/dining, guest room, ensuite and WIR, which is a very strong dual-living/guest accommodation
DISTANCE TO
• Belgian Gardens State School 5.8kms
• Townsville State High School 8.8kms
• Townsville Grammar School 6.5kms
• St Patrick's College Townsville 7.18kms
• St Joseph's Catholic School 7.19kms
• Townsville Airport 8.9kms
• Coles North Ward 7.8kms
• Townsville CBD 9.3 kms
**** Please call me regarding viewing this lovely home!
Julie Goddard proudly brings this home to the Townsville Market. Enquire online for further details on this home. Call Julie 7 days on 0421 016 520
Spanning an impressive 526m² under roof, this substantial beachfront residence gives everyone room to live, relax and entertain. Expansive living, huge front and rear decks, four upstairs bedrooms, a resort-style pool and spa, games room and genuine self-contained living downstairs make it ideal for large, blended or multi-generational families.
And then there is the incredible 7.2m x 15.2m garage, room for the boat, jet ski, trailer, 4WDs and all the toys that come with living by the water. This isn't simply a beachfront home. It's a lifestyle most families only dream about!
THE NUMBERS THAT SET THIS HOME APART
• Approx. 109m² garage - 7.2m wide x 15.2m long.
• Separate 3.8m x 3.4m workshop - another approx. 13m² dedicated work/storage space.
• Garage + workshop = approx. 122m² of serious vehicle, equipment and hobby space.
• 526.8m² total under roof - this is a massive home overall.
• Ground-floor patio is 8.8m x 4.2m - approx. 37m².
• Upstairs rear verandah is also approx. 37m².
• Front ocean-side verandah is 8.2m x 5m - approx. 41m².
• That gives you well over 100m² of covered verandah/patio space across those three areas alone.
• Rumpus room 7.2m x 4.2m - approx. 30m².
• Main upstairs lounge 8.2m x 4m - approx. 33m².
• Downstairs has its own kitchen, lounge/dining, guest room, ensuite and WIR, which is a very strong dual-living/guest accommodation
DISTANCE TO
• Belgian Gardens State School 5.8kms
• Townsville State High School 8.8kms
• Townsville Grammar School 6.5kms
• St Patrick's College Townsville 7.18kms
• St Joseph's Catholic School 7.19kms
• Townsville Airport 8.9kms
• Coles North Ward 7.8kms
• Townsville CBD 9.3 kms
**** Please call me regarding viewing this lovely home!
Julie Goddard proudly brings this home to the Townsville Market. Enquire online for further details on this home. Call Julie 7 days on 0421 016 520
Sale
Offers Over $1,850,000
Specifications
Property Type
House
Land
809 SQM
Building Area
526 SQM